Existing Home and Site
Review the current layout, known structure and services, access, site information and the spaces the household wants to change.
Residential Building Across Brisbane
Need more room without starting again? BN Total Construction considers home extension projects across Greater Brisbane, with the scope shaped around the existing house, the site and how you want to use the added space.
Start With the Need
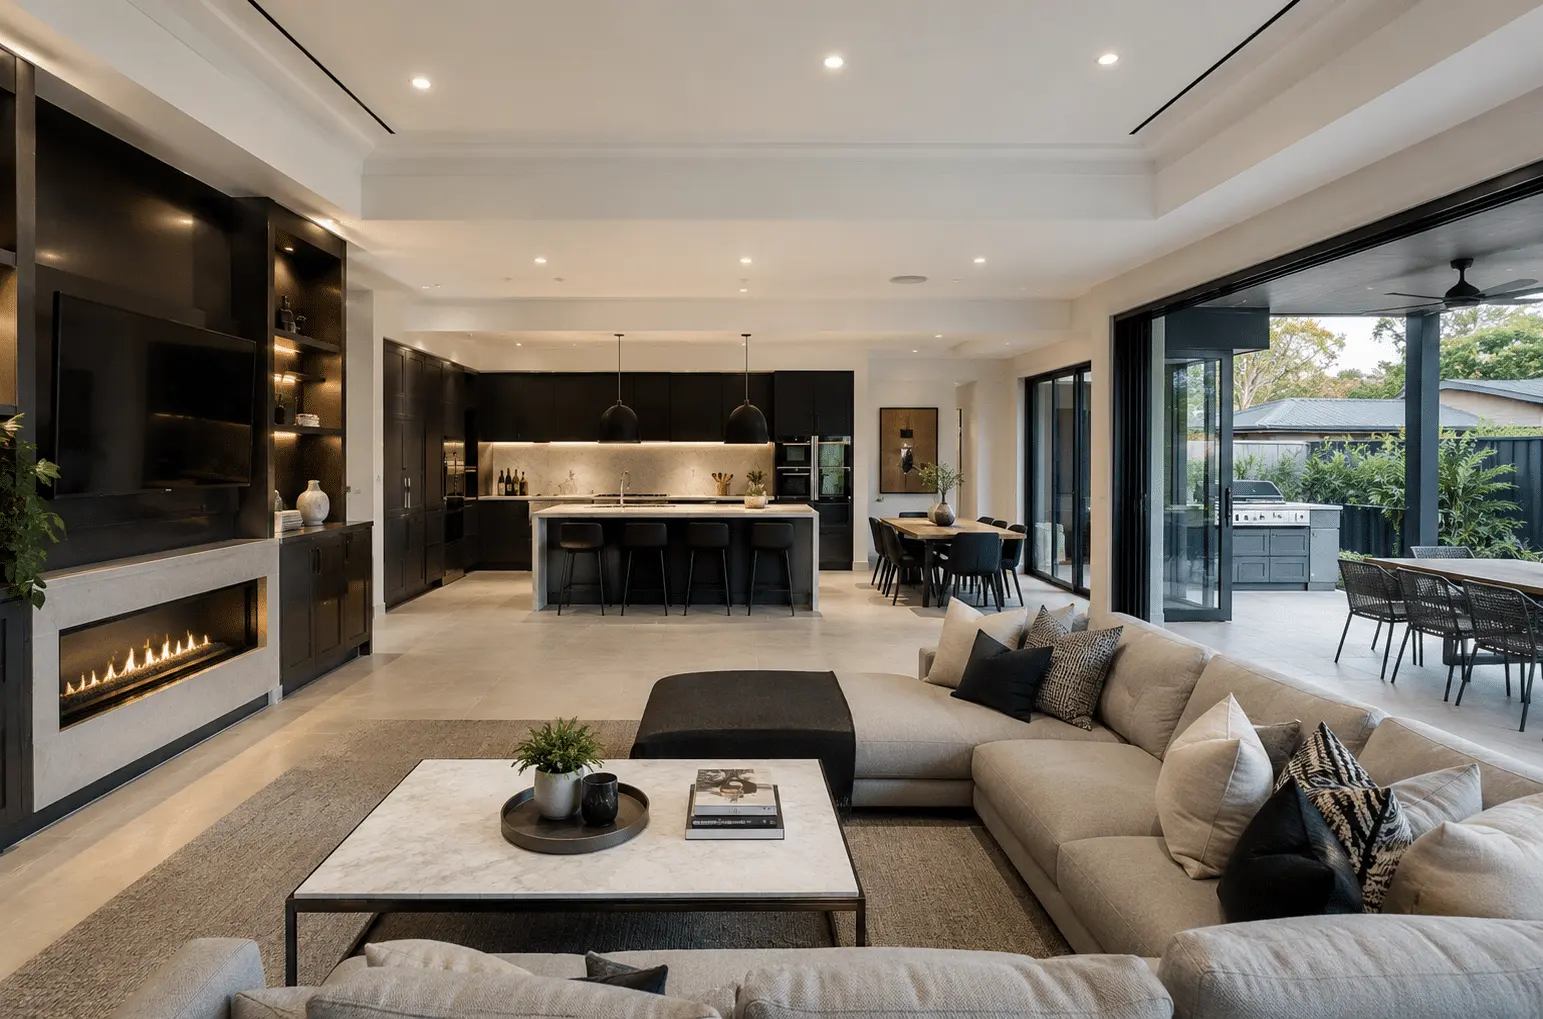
A successful extension is not only about adding floor area. It should respond to what the household needs now, how people move through the existing rooms and how the proposed space can support everyday life. That might mean opening the kitchen to a larger living area, adding a quieter bedroom zone, creating a dedicated place to work or strengthening the connection to the backyard.

Plan the Connection
Room proportions, circulation, daylight, outlook and furniture placement all influence whether an addition feels useful. Considering these connections early helps define a brief that relates the new area to the rooms and outdoor spaces around it.
What to Prepare Before Enquiring
Connecting Old and New
The transition between existing and proposed work can affect structure, weatherproofing, floor levels, services, natural light and finishes. Reviewing those interfaces as the scope develops helps make the practical relationship between old and new clear before construction.
Discuss Your Home ExtensionGrouped Project Scope
The final inclusions depend on the property and agreed scope. Grouping the work around the existing home, approvals, construction and completion helps make those boundaries easier to discuss.
Review the current layout, known structure and services, access, site information and the spaces the household wants to change.
Identify the drawings, engineering, consultants, selections and approval coordination relevant to the proposed scope.
Define the structural, service, weatherproofing and finishing work needed to connect the addition with the existing home.
Confirm the final walkthrough, outstanding details and relevant project documentation included in the agreed scope.
An Extension-Specific Process
An extension process needs to consider both the new work and the home already on the site. The detail of each stage depends on the property and agreed scope.
Share how the current home works, what needs to change, the property details and any information already available.
Consider the existing building, site, services, access and the documentation or approvals relevant to the proposed work.
Set out the agreed scope, connections, selections and construction considerations before work proceeds.
Coordinate the agreed construction work, then complete the final walkthrough and relevant handover documentation.
Prepare for the First Conversation
You do not need a complete drawing set to enquire. A concise picture of the property, the space problem and the intended timing gives the discussion a useful starting point.
Share the address or suburb, property type and anything known about the age or construction of the existing home.
Describe the rooms or connections that need to change and what is not working in the current layout.
Include any plans, sketches, surveys, reports, approvals or site photographs already available.
Note the intended timing and whether bathrooms, outdoor living, a pool or other connected work forms part of the broader vision.
Frequently Asked Questions
BN Total Construction considers home extension projects across Greater Brisbane. Availability depends on the property location, scope, timing and current capacity.
Share the property address or suburb, the spaces you want to add or change, available plans or sketches, intended timing and the priorities for the project.
No. Share whatever information is available about the property, intended space and timing. Existing plans and approvals are useful where available, but the first conversation can also identify the documentation, consultants and approvals that may be relevant to the site and scope.
The existing home, site conditions, structural work, services, documentation, approvals, finishes and the extent of the added space all affect the project scope. These factors are reviewed as the work is defined.
Bathrooms, outdoor living and related work can be considered as part of a connected residential project. Include the wider project vision in your enquiry.
Start the Conversation
Share the property, the space you want to add or change, intended timing and any available plans so the project can be considered in context.
0481 826 856